Sign In or Create a Free Account to see full details of this property
Key Facts
Key facts for 627 Caledonia Road
Property Type
House, Bungalow-Raised
Parking
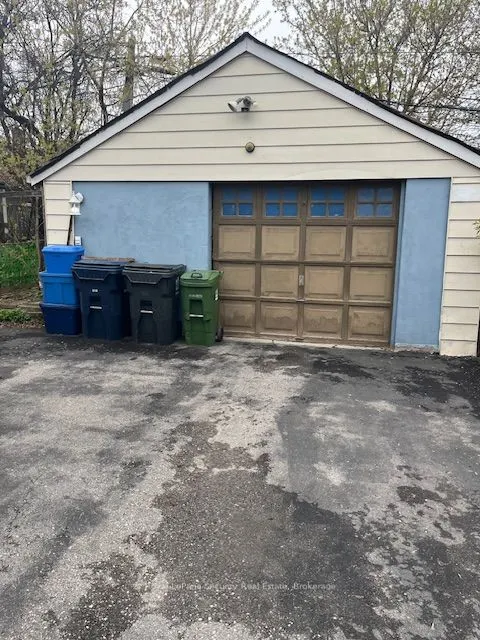
Detached 2 garage, 3 parking
MLS #
W13850472
Size
< 700 sqft
Basement
Walk-Up
Listed on
2026-10-01
Lot size
25 x 108.0
Tax
$3,416.02 /yr
Days on Market
12
Approximate Age
-
Maintenance Fee
-
Description
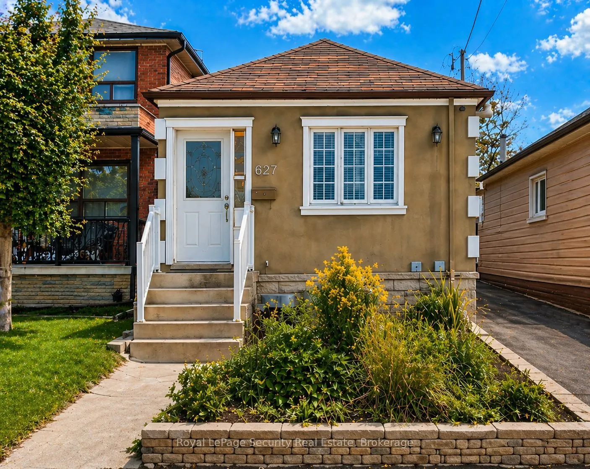
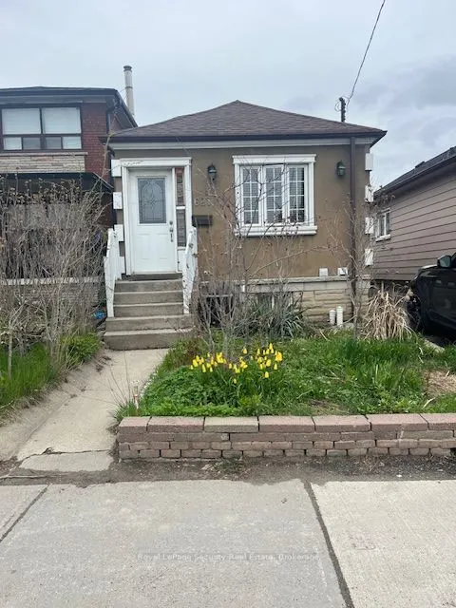
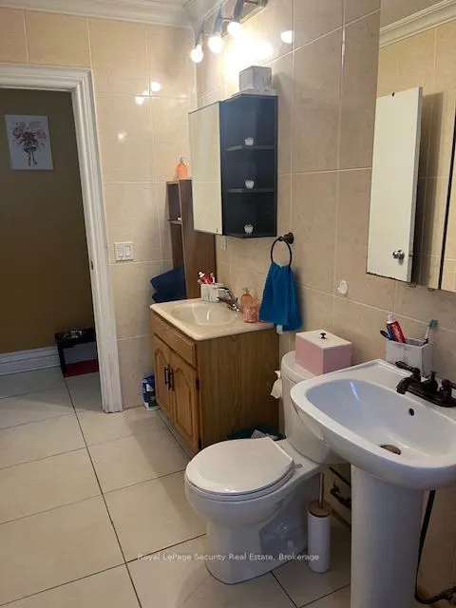
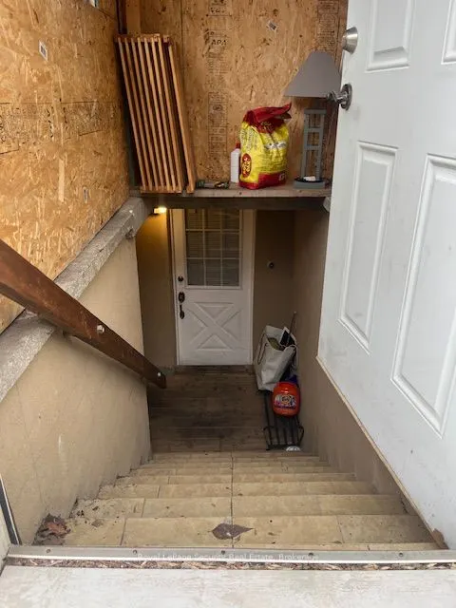
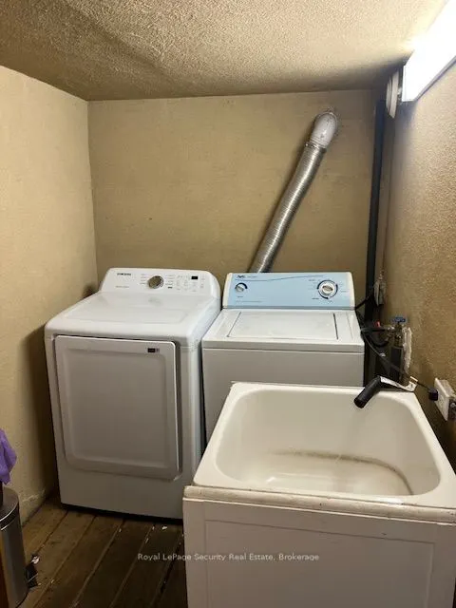
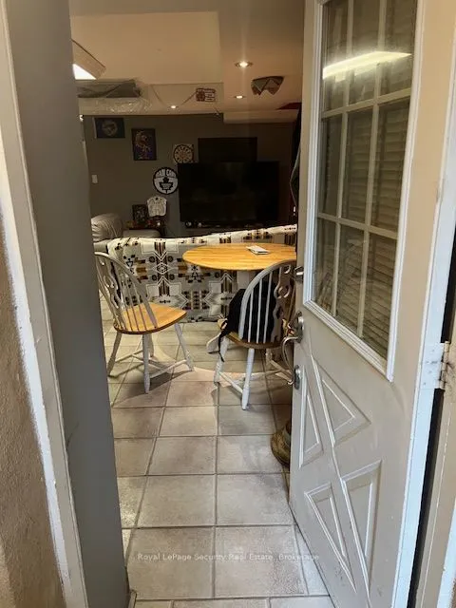
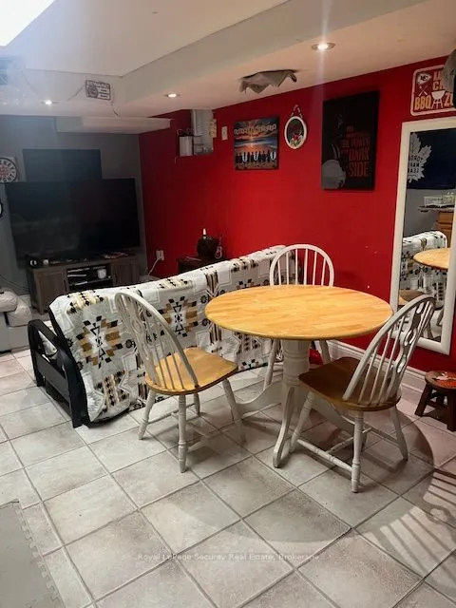
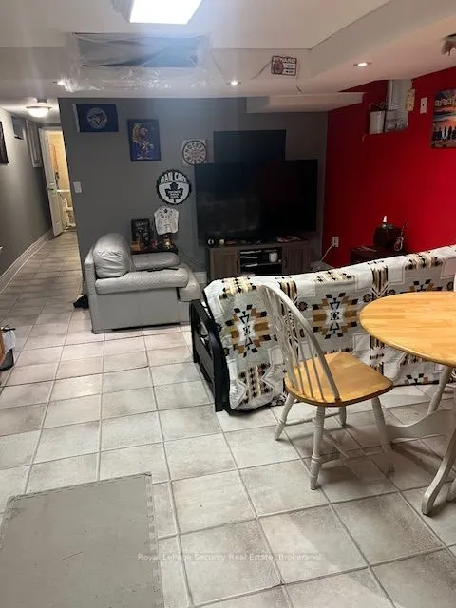
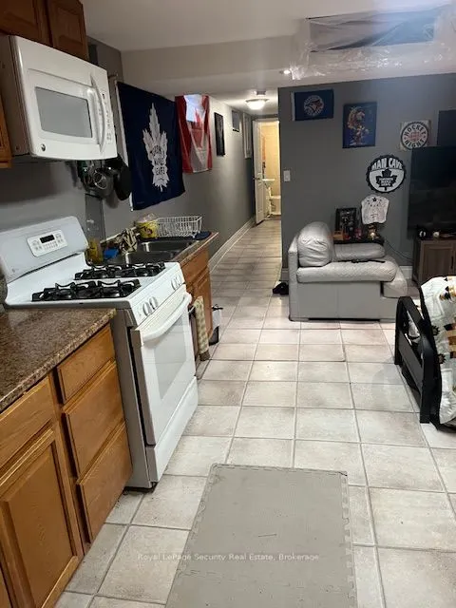
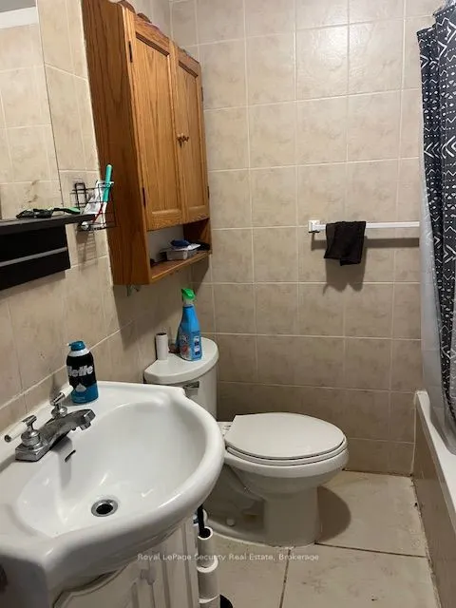
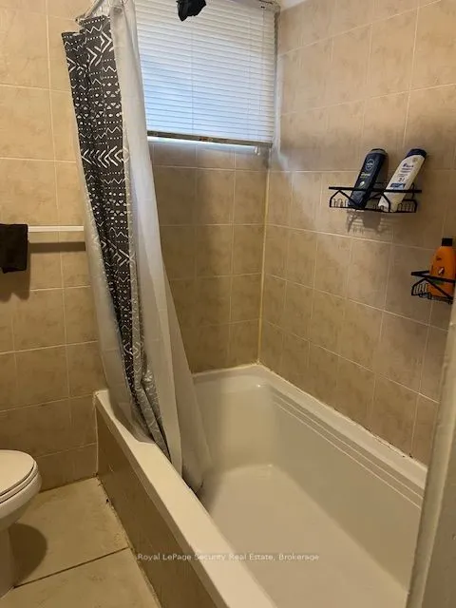
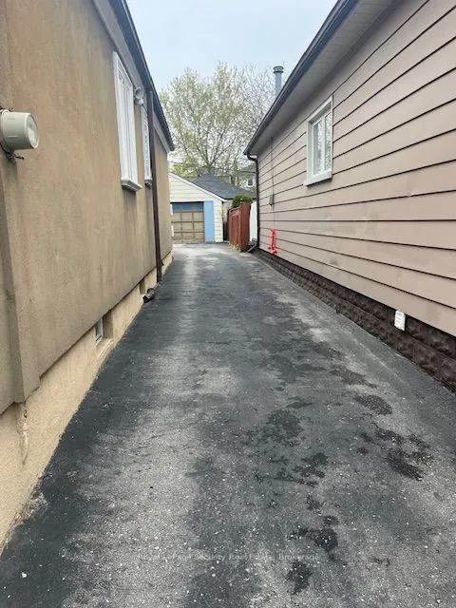
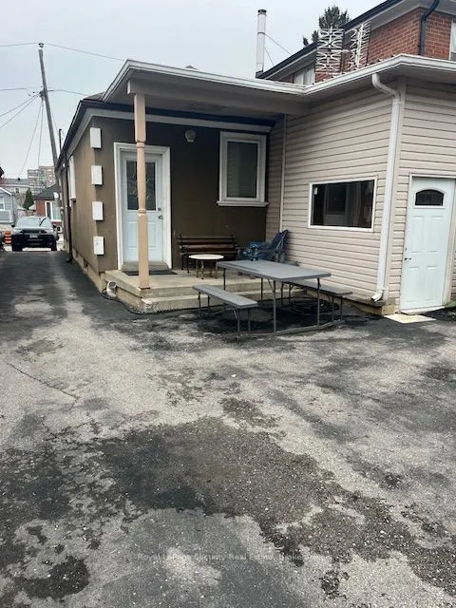
Updated and well maintained, this home offers exceptional value with rare features including ample parking and an oversized garage. Ideal for first-time buyers or savvy investors; the property is situated in a highly desirable location with strong long-term upside. A very functional layout maximizes... both comfort and usability, featuring a separate entrance to a renovated basement with impressive ceiling height and above-grade windows, creating a versatile space as in law suite. Recent upgrades include newer windows, doors and roof shingles, enhancing both efficiency and curb appeal. Enjoy the convenience of a private driveway, oversized garage, and walking distance to the LRT and future GO Station, making commuting effortless. Surrounded by great shops, restaurants, schools, and parks, and just moments from the scenic York Beltline Trail-perfect for outdoor enthusiasts. A versatile opportunity in a sought-after neighborhood-move in, rent out, or invest for the future.
Full Property Details
Interior
Bedrooms
2
Bedrooms Plus
1
Total Bedrooms
3
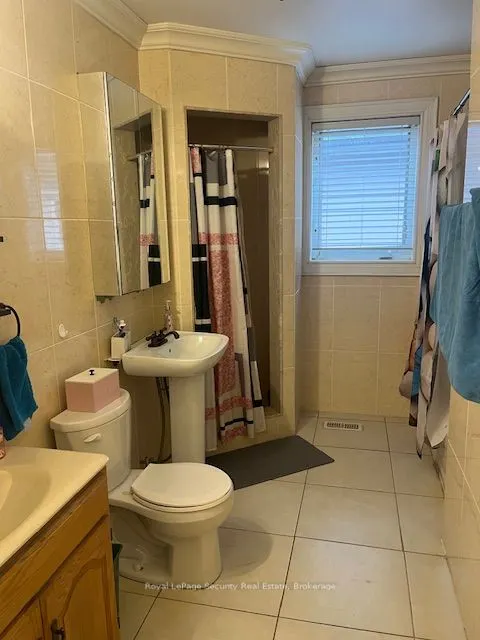
Washrooms
2
Square Footage
< 700 sqft
Basement
Walk-Up
Heating Source
Gas
Heating Fuel
Forced Air
Air Conditioning
Central Air
Family Room
No
Kitchens
1
Kitchens Plus
1
Total Kitchens
2
Fireplace Features
No
Bedrooms
2
Bedrooms Plus
1
Total Bedrooms
3
Washrooms
2
Square Footage
< 700 sqft
Basement
Walk-Up
Heating Source
Gas
Heating Fuel
Forced Air
Air Conditioning
Central Air
Family Room
No
Kitchens
1
Kitchens Plus
1
Total Kitchens
2
Fireplace Features
No
Exterior
Depth
108.0
Front
25.0
Driveway
Private
Lot Size
25 x 108.0 ft
Pool
None
Parking Spaces
3
Total Parking Spaces
5.00
Parking Description
Detached
Garage Spaces
2
Depth
108.0
Front
25.0
Driveway
Private
Lot Size
25 x 108.0 ft
Pool
None
Parking Spaces
3
Total Parking Spaces
5.00
Parking Description
Detached
Garage Spaces
2
Building Description
Style
Bungalow-Raised
Home Type
House
Subtype
Detached
Property Orientation
East
Exterior Finish
Stucco (Plaster)
Sewers
Sewers
Water Supply
Municipal
Possession Date
No Data
Style
Bungalow-Raised
Home Type
House
Subtype
Detached
Property Orientation
East
Exterior Finish
Stucco (Plaster)
Sewers
Sewers
Water Supply
Municipal
Possession Date
No Data
Community
Community
Briar Hill-Belgravia
Community
Briar Hill-Belgravia
Taxes & Fees
Taxes
$3,416.02 /yr
Tax Year
2025
Occupancy
Tenant
Taxes
$3,416.02 /yr
Tax Year
2025
Occupancy
Tenant
Room Types
Bedroom
Vinyl Floor, Above Grade Window
Dimensions 16.73 x 9.48 feet
158.6 sqft
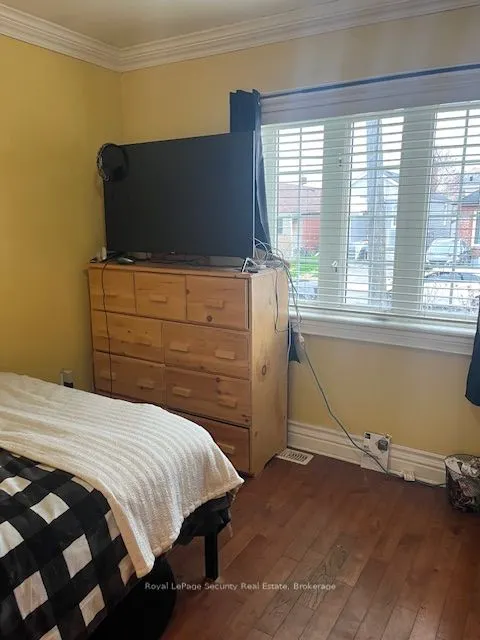
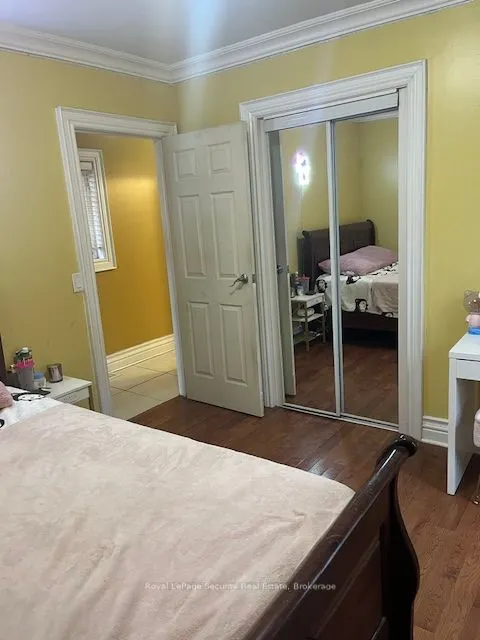
Bedroom 2
Hardwood Floor
Dimensions 11.48 x 10.93 feet
125.48 sqft
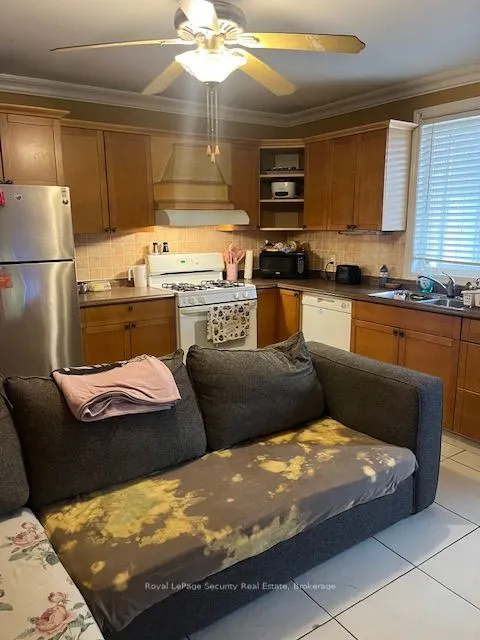
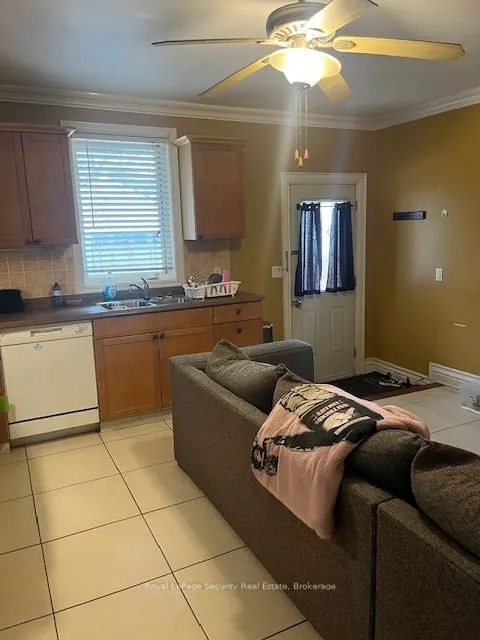
Kitchen
Tile Floor, Combined w/Living, Open Concept
Dimensions 15.16 x 13.62 feet
206.48 sqft
Kitchen
Vinyl Floor, Combined w/Living
Dimensions 19.55 x 13.16 feet
257.28 sqft
Living Room
Tile Floor, Combined w/Kitchen, Open Concept
Dimensions 15.16 x 13.62 feet
206.48 sqft
Living Room
Vinyl Floor, Combined w/Kitchen
Dimensions 19.55 x 13.16 feet
257.28 sqft
Primary Bedroom
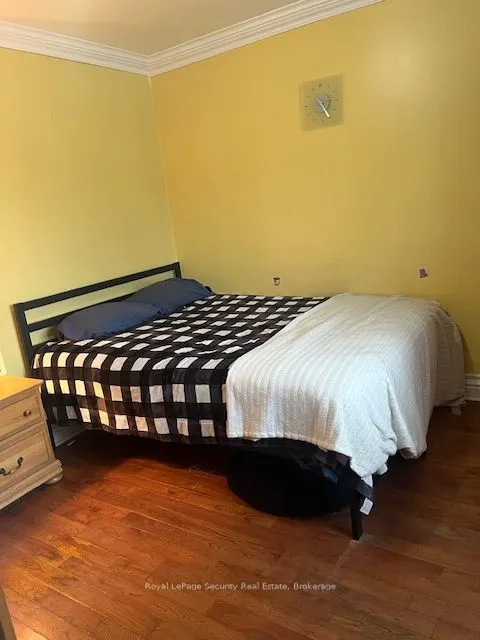
Hardwood Floor
Dimensions 11.42 x 11.15 feet
127.33 sqft
Similar Properties(No results)
Mortgage Calculator
Calculate your estimated monthly mortgage payment
Price
$774,900
$
%
%
Total cost of mortgage
$0
Monthly payment
By clicking Save, we will calculate your estimated mortgage for all properties using the saved values (down payment percentage, interest rate, and amortization).
The accuracy and applicability of this calculator are not guaranteed.