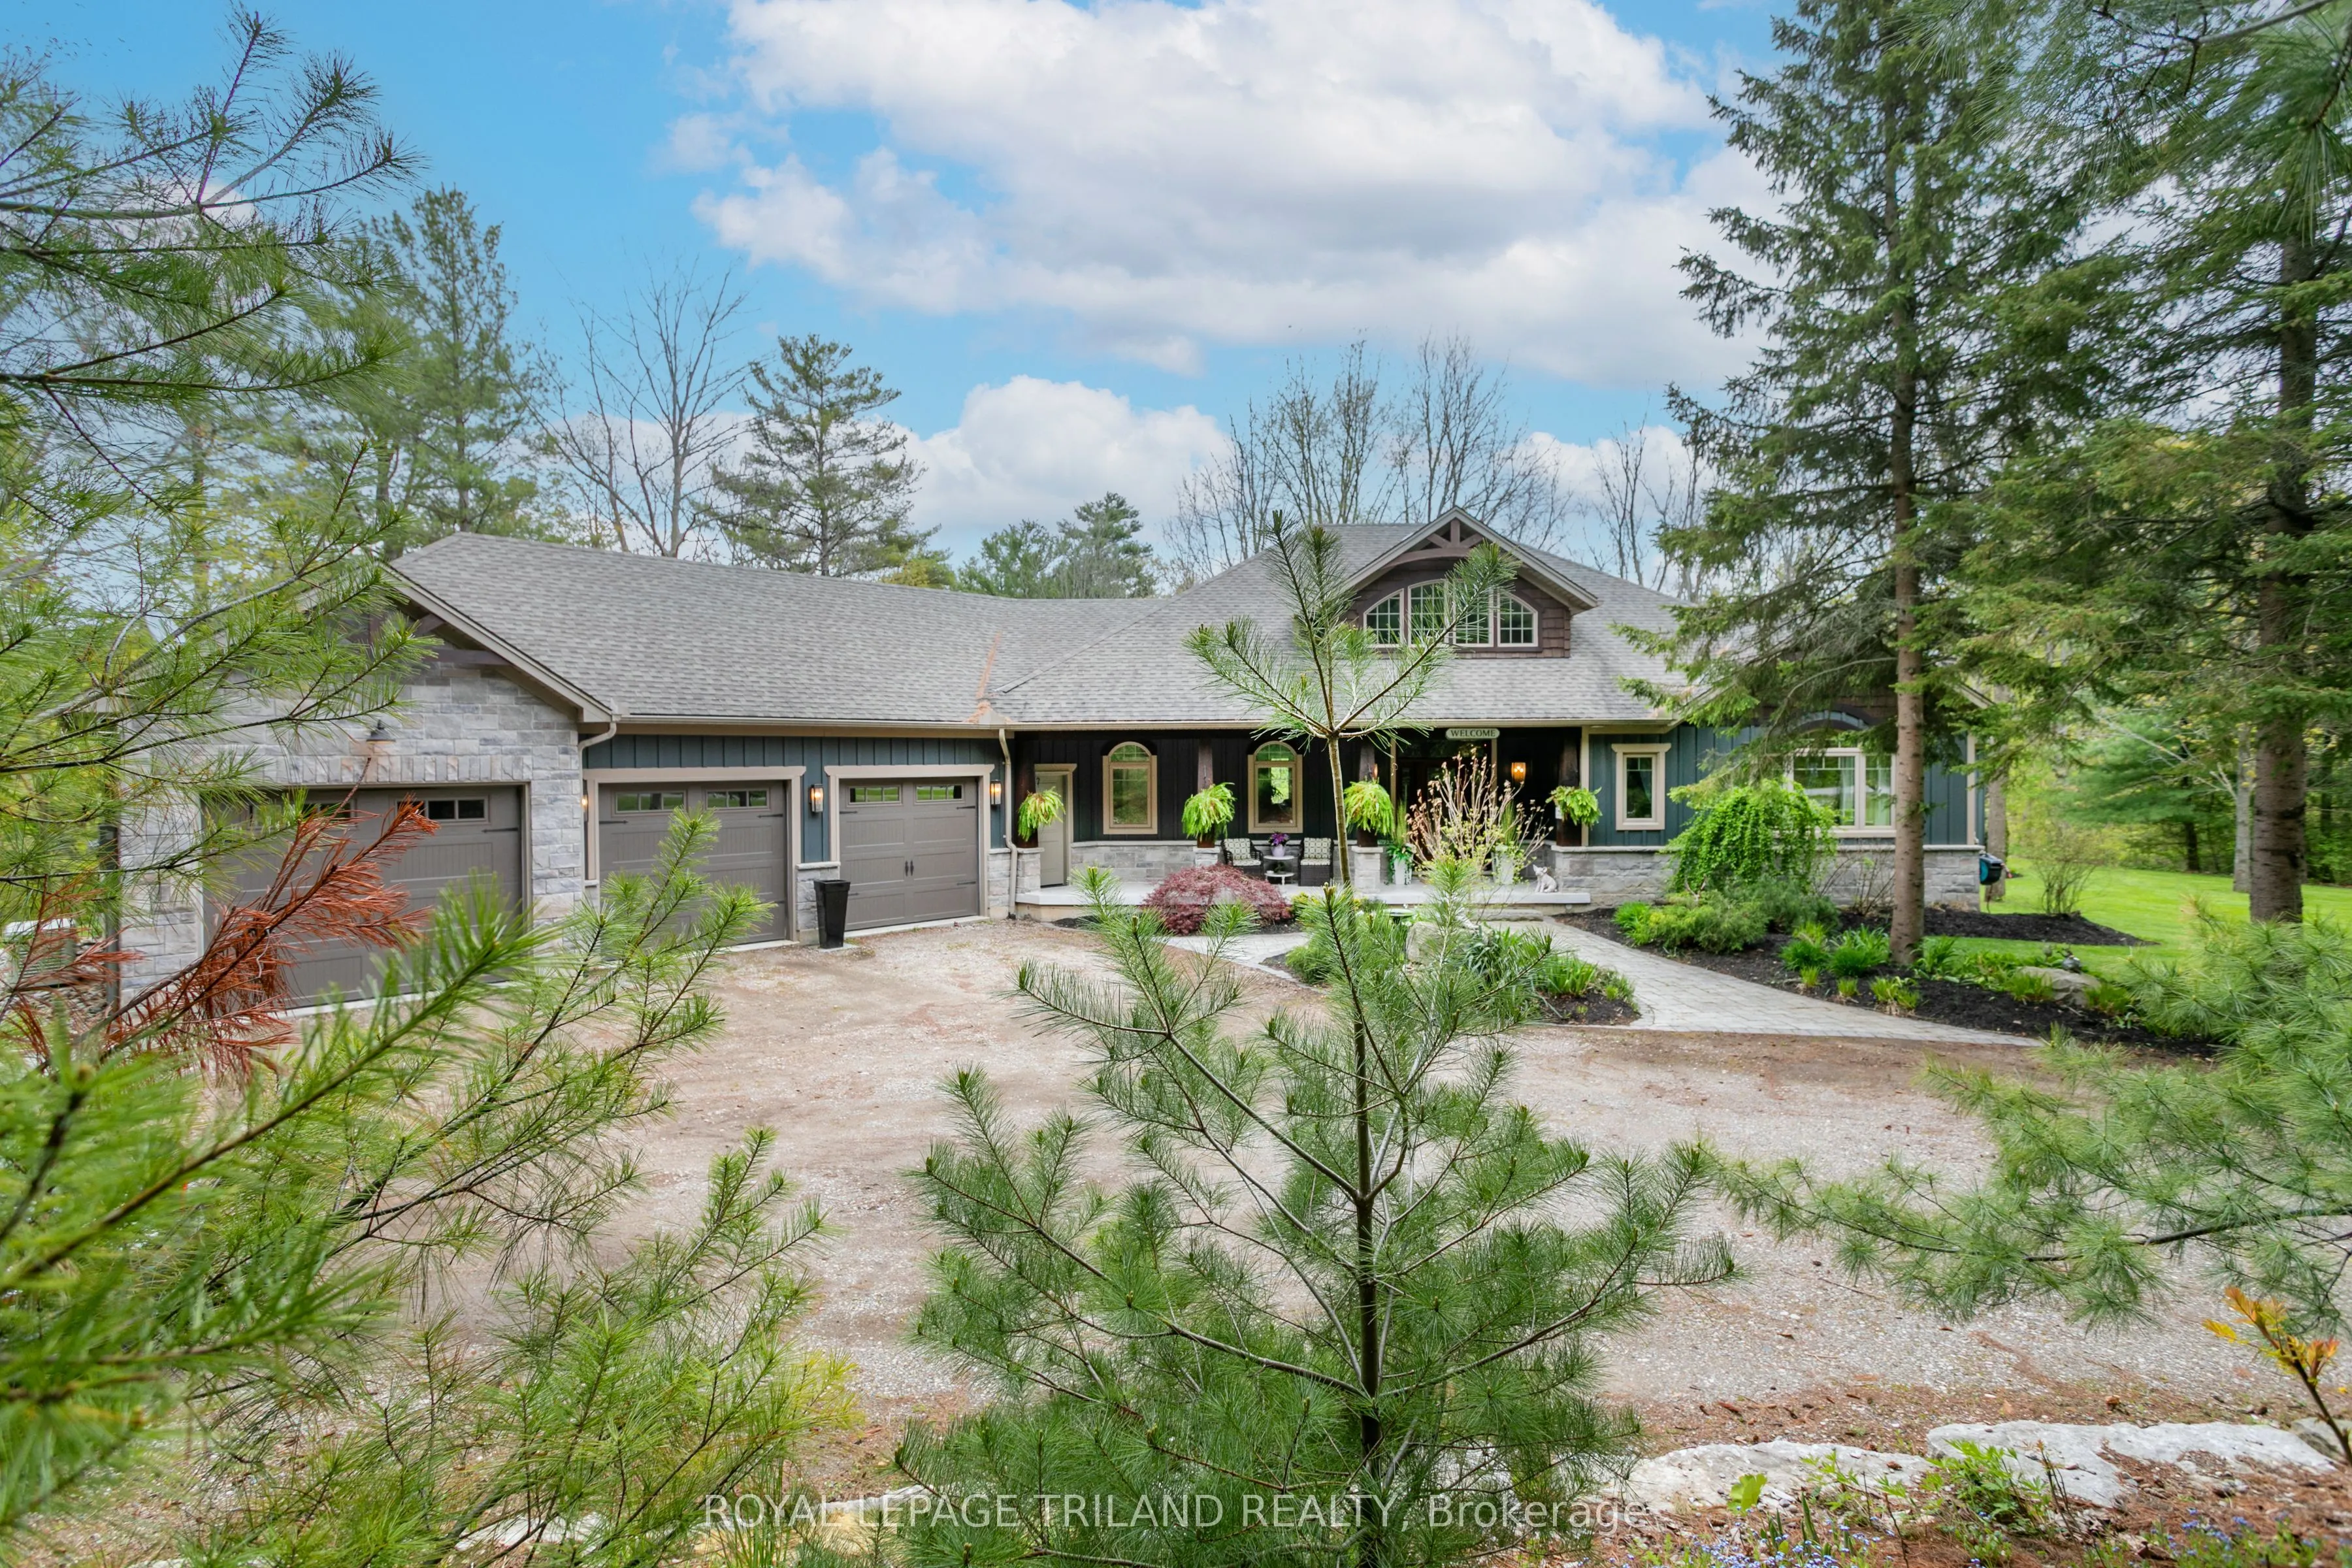
Sign In or Create a Free Account to see full details of this property
Key Facts
Key facts for 6480 Toll Gate Road
Property Type
House, Bungalow
Parking
Attached 3 garage, 4 parking
MLS #
X14143700
Size
2000-2500 sqft
Basement
Finished with Walk-Out
Listed on
2026-11-03
Lot size
1058 x 676.85
Tax
$12,114 /yr
Days on Market
0
Approximate Age
6-15
Maintenance Fee
-
Description
Welcome to Toll Gate 6480 - a private 14 acre luxury retreat where craftsmanship, comfort, and nature come together in perfect harmony. Set in a tranquil, wooded ravine with meandering creek, this custom built estate offers unmatched privacy and a lifestyle defined by peace, space, and refined livin...g. Step inside to a grand living room with vaulted ceilings, rich natural light, and a dramatic double sided stone fireplace that anchors the space with warmth and elegance. The chef inspired kitchen is a true showpiece - featuring custom millwork, granite countertops, heated floors, stainless steel appliances, a large island, and a walk in pantry. Everyday luxury is built in with instant hot water, a garburator, and a dedicated reverse osmosis drinking tap. Just off the kitchen, unwind in the inviting four season sunroom, complete with a wood burning fireplace and natural gas heater - the perfect place to enjoy morning coffee or evening sunsets, all year long. The main floor continues with a formal dining room, powder room, and a luxurious primary suite offering vaulted ceilings, a walk in closet, a spa inspired ensuite with heated floors, and private access to the deck. The finished lower level is designed for comfort and versatility. Enjoy in floor radiant heating, a spacious rec-room with a wood burning stove, a dedicated office, two additional bedrooms, a full bathroom, and a walkout to the lower patio - ideal for guests or multi generational living. An attached triple car garage, whole home generator, garden shed, and acres of natural landscape complete this exceptional offering. Toll Gate 6480 is more than a home - it's a private sanctuary where thoughtful design meets modern comfort, surrounded by the beauty of nature. Experience the lifestyle you've been waiting for.
Full Property Details
Interior
Bedrooms
1
Bedrooms Plus
2
Total Bedrooms
3
Washrooms
3
Square Footage
2000-2500 sqft
Basement
Finished with Walk-Out
Heating Source
Gas
Heating Fuel
Forced Air
Air Conditioning
Central Air
Family Room
Yes
Kitchens
1
Total Kitchens
1
Fireplace Features
Yes
Bedrooms
1
Bedrooms Plus
2
Total Bedrooms
3
Washrooms
3
Square Footage
2000-2500 sqft
Basement
Finished with Walk-Out
Heating Source
Gas
Heating Fuel
Forced Air
Air Conditioning
Central Air
Family Room
Yes
Kitchens
1
Total Kitchens
1
Fireplace Features
Yes
Exterior
Depth
676.85
Front
1058.0
Acreage
10-24.99
Driveway
Circular Drive,Private
Lot Size
1058 x 676.85 ft
Pool
None
Waterfront
None
Parking Spaces
4
Total Parking Spaces
7.00
Parking Description
Attached
Garage Spaces
3
Zoning
A1
Depth
676.85
Front
1058.0
Acreage
10-24.99
Driveway
Circular Drive,Private
Lot Size
1058 x 676.85 ft
Pool
None
Waterfront
None
Parking Spaces
4
Total Parking Spaces
7.00
Parking Description
Attached
Garage Spaces
3
Zoning
A1
Building Description
Style
Bungalow
Home Type
House
Subtype
Rural Resid
Year Built
6-15
Property Orientation
East
Exterior Finish
Hardboard,Stone
Sewers
Septic
Water Supply
Well
Possession Date
No Data
Style
Bungalow
Home Type
House
Subtype
Rural Resid
Year Built
6-15
Property Orientation
East
Exterior Finish
Hardboard,Stone
Sewers
Septic
Water Supply
Well
Possession Date
No Data
Community
Community
Rural Bayham
Community
Rural Bayham
Taxes & Fees
Taxes
$12,114 /yr
Tax Year
2025
Occupancy
Owner
Taxes
$12,114 /yr
Tax Year
2025
Occupancy
Owner
Room Types
Bedroom 2
-
Dimensions 14.17 x 12.66 feet
179.39 sqft
Bedroom 3
-
Dimensions 14.01 x 11.68 feet
163.64 sqft
Bedroom 4
-
Dimensions 10.76 x 8.99 feet
96.73 sqft
Dining Room
-
Dimensions 13.68 x 14.99 feet
205.06 sqft
Foyer
-
Dimensions 12.01 x 12.01 feet
144.24 sqft
Great Room
Fireplace
Dimensions 19.09 x 24.25 feet
462.93 sqft
Kitchen
Fireplace, W/O To Deck
Dimensions 21.42 x 14.99 feet
321.09 sqft
Laundry
-
Dimensions 8.5 x 8.76 feet
74.46 sqft
Primary Bedroom
5 Pc Ensuite, W/O To Deck
Dimensions 22.08 x 14.99 feet
330.98 sqft
Recreation
-
Dimensions 18.67 x 39.24 feet
732.61 sqft
Sunroom
Fireplace
Dimensions 20.08 x 20.08 feet
403.21 sqft
Similar Properties(No results)
Mortgage Calculator
Calculate your estimated monthly mortgage payment
Price
$1,499,000
$
%
%
Total cost of mortgage
$0
Monthly payment
By clicking Save, we will calculate your estimated mortgage for all properties using the saved values (down payment percentage, interest rate, and amortization).
The accuracy and applicability of this calculator are not guaranteed.