Sign In or Create a Free Account to see full details of this property
Key Facts
Key facts for 3132 Ravenshoe Road
Property Type
House, Sidesplit 4
Parking
Built-In 2 garage, 8 parking
MLS #
N13754492
Size
1500-2000 sqft
Basement
Apartment,Finished
Listed on
2026-09-08
Lot size
100 x 280.12
Tax
$4,172 /yr
Days on Market
47
Approximate Age
-
Maintenance Fee
-
Description
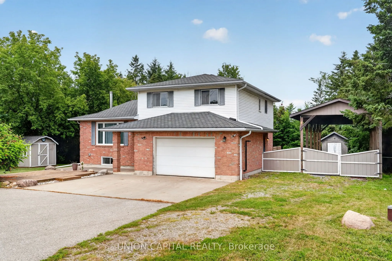
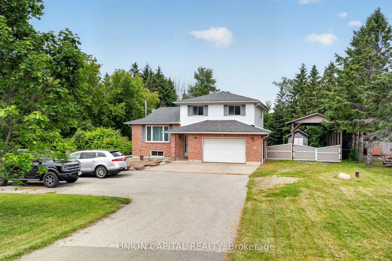
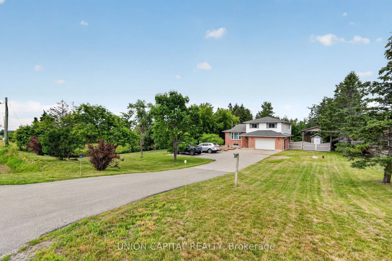
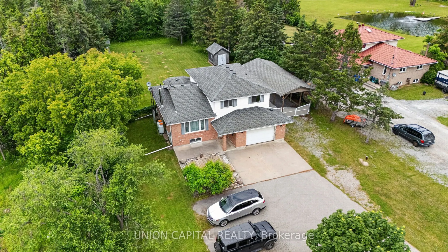
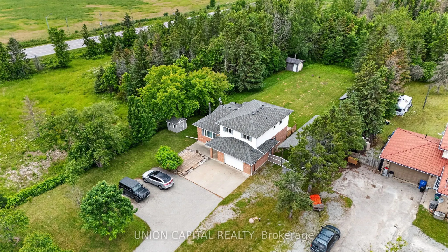
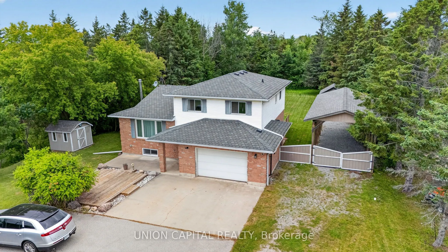
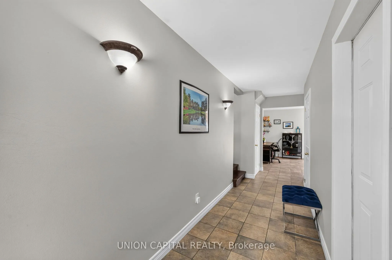
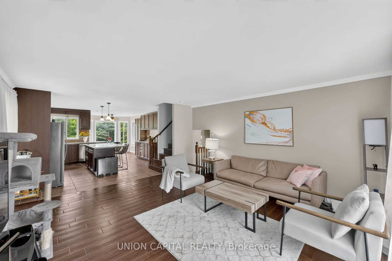
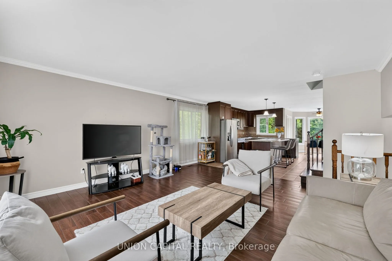
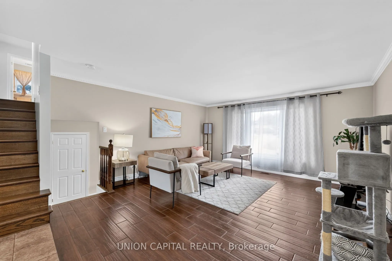
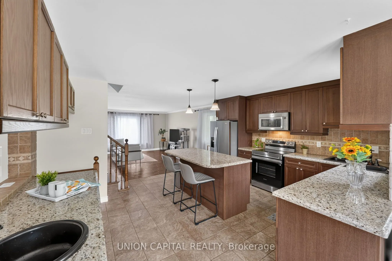
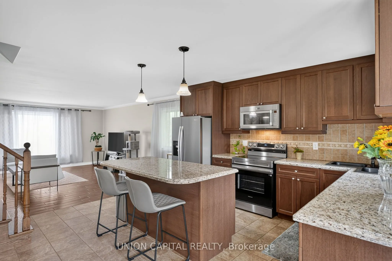
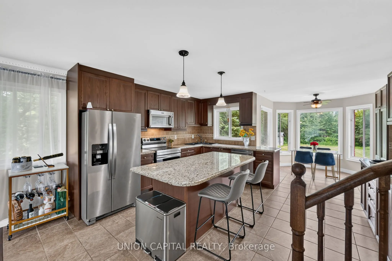
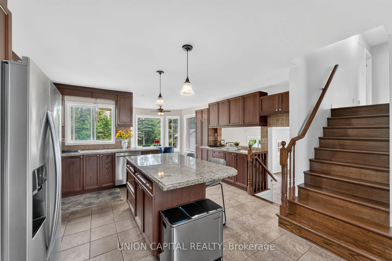
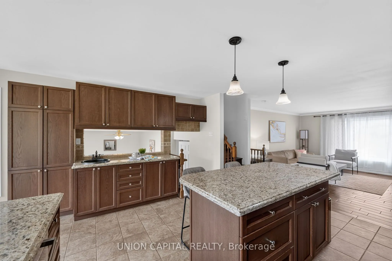
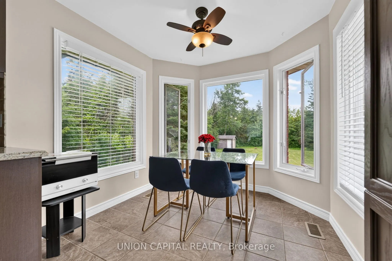
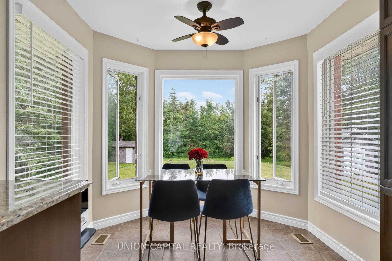
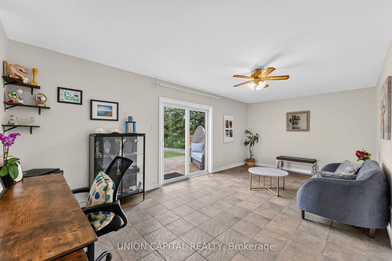
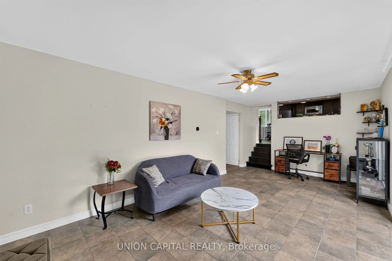
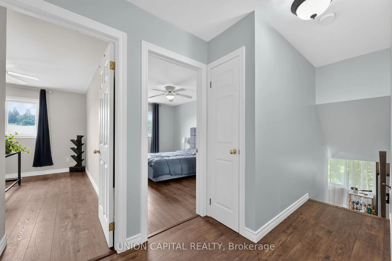
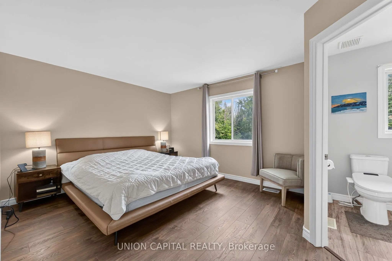
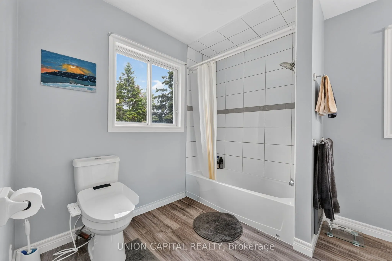
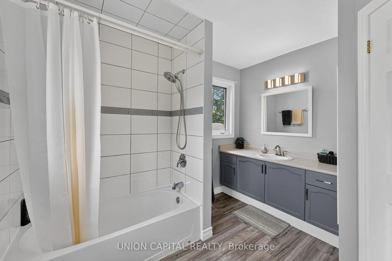
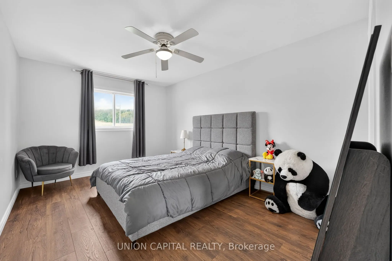
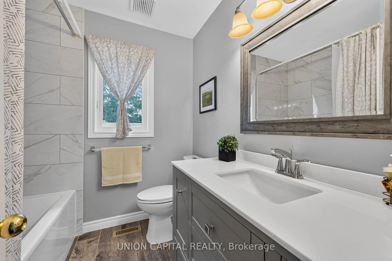
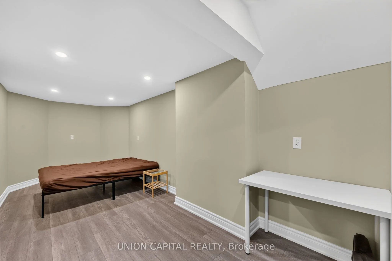
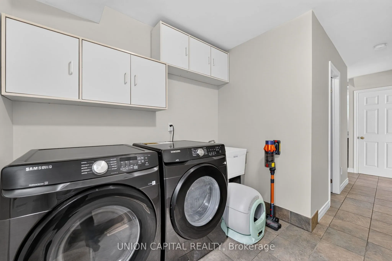
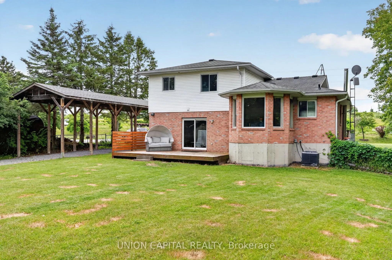
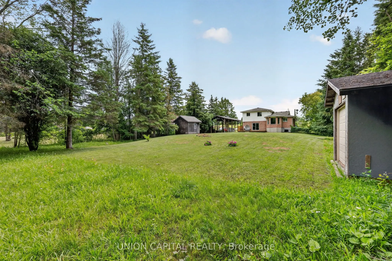
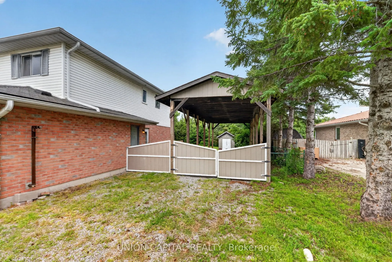
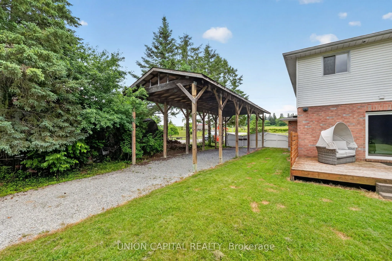
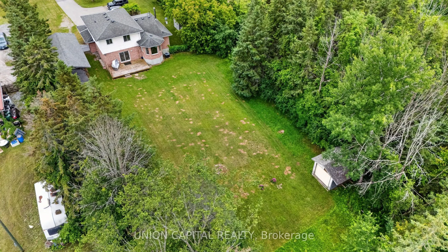
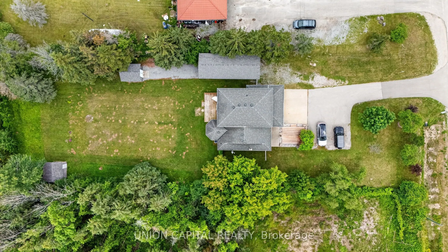
MOTIVATED SELLER!! Meticulously maintained 4-level side-split situated on nearly 2/3 of an acre, surrounded by mature trees for exceptional privacy and tranquility. A spacious foyer welcomes you with convenient access to the double-car garage, featuring a new garage door motor. The bright open-conce...pt main floor showcases new flooring throughout, a spacious living room with crown moulding and a large picture window, and a modern kitchen with ample cabinetry, generous counter space, a large centre island with breakfast bar and pendant lighting, plus an additional prep sink and coffee bar. The sun-filled breakfast area overlooks the beautiful backyard, while the ground-level family room offers a walkout to the deck, creating the perfect space for indoor-outdoor living. Convenient main-floor laundry adds everyday functionality. Upstairs, you'll find three spacious bedrooms, including a primary suite with a 4-pieceensuite. The professionally renovated basement (2024) provides additional finished living space ideal for a recreation room, home office, or gym. Outside, enjoy a fully fenced backyard with a deck and fire pit, plus a bonus tall carport perfect for storing an RV, boat, or trailer. Additional upgrades include new appliances, a recently cleaned septic system with report available, and thoughtful updates throughout, making this move-in-ready home an exceptional opportunity.
Full Property Details
Interior
Bedrooms
3
Bedrooms Plus
1
Total Bedrooms
4
Washrooms
3
Square Footage
1500-2000 sqft
Basement
Apartment,Finished
Heating Source
Propane
Heating Fuel
Forced Air
Air Conditioning
Central Air
Family Room
Yes
Kitchens
1
Total Kitchens
1
Fireplace Features
Yes
Bedrooms
3
Bedrooms Plus
1
Total Bedrooms
4
Washrooms
3
Square Footage
1500-2000 sqft
Basement
Apartment,Finished
Heating Source
Propane
Heating Fuel
Forced Air
Air Conditioning
Central Air
Family Room
Yes
Kitchens
1
Total Kitchens
1
Fireplace Features
Yes
Exterior
Depth
280.12
Front
99.84
Driveway
Private,RV/Truck
Lot Size
100 x 280.12 ft
Pool
None
Parking Spaces
8
Total Parking Spaces
10.00
Parking Description
Built-In
Garage Spaces
2
Depth
280.12
Front
99.84
Driveway
Private,RV/Truck
Lot Size
100 x 280.12 ft
Pool
None
Parking Spaces
8
Total Parking Spaces
10.00
Parking Description
Built-In
Garage Spaces
2
Building Description
Style
Sidesplit 4
Home Type
House
Subtype
Detached
Property Orientation
North
Exterior Finish
Brick
Sewers
Septic
Water Supply
Well
Possession Date
No Data
Style
Sidesplit 4
Home Type
House
Subtype
Detached
Property Orientation
North
Exterior Finish
Brick
Sewers
Septic
Water Supply
Well
Possession Date
No Data
Community
Community
Belhaven
Community
Belhaven
Taxes & Fees
Taxes
$4,172 /yr
Tax Year
2025
Occupancy
Owner
Taxes
$4,172 /yr
Tax Year
2025
Occupancy
Owner
Room Types
Bedroom
-
Dimensions 12.2 x 8.07 feet
98.45 sqft
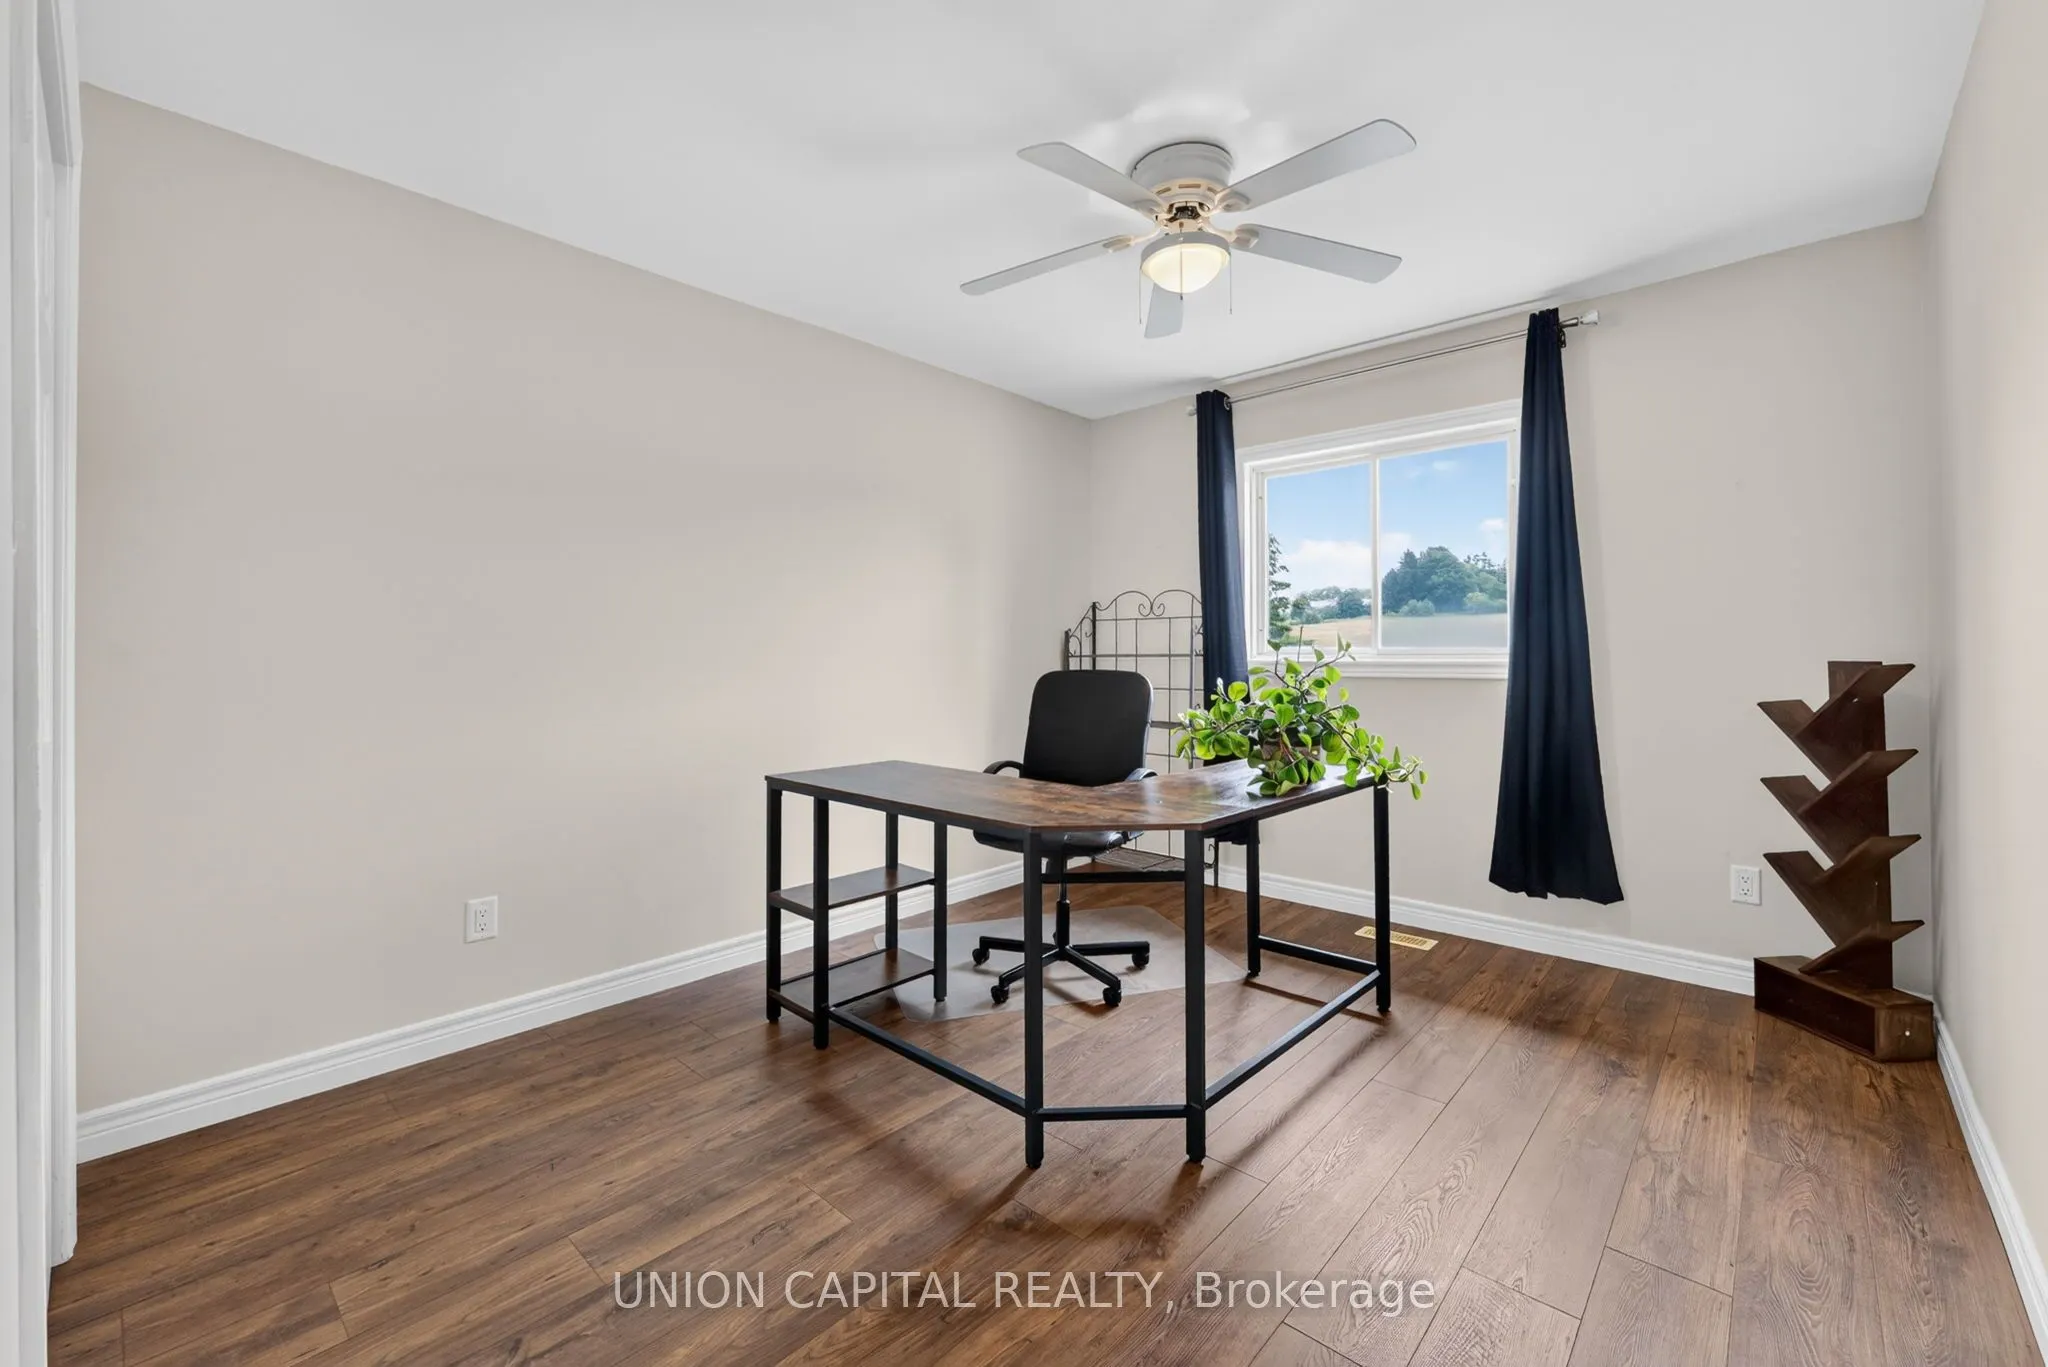
Bedroom 2
Double Closet, Ceiling Fan(s), Laminate
Dimensions 12.04 x 10.37 feet
124.85 sqft
Bedroom 3
Closet, Ceiling Fan(s), Laminate
Dimensions 14.44 x 10.3 feet
148.73 sqft
Breakfast
Bay Window, Ceiling Fan(s), Porcelain Floor
Dimensions 8.07 x 8.66 feet
69.89 sqft
Family Room
W/O To Deck, Porcelain Floor, Ceiling Fan(s)
Dimensions 20.7 x 11.06 feet
228.94 sqft
Kitchen
Centre Island, Wet Bar, Granite Counters
Dimensions 15.16 x 15.42 feet
233.77 sqft
Laundry
W/O To Yard, Double Closet
Dimensions 7.84 x 7.51 feet
58.88 sqft
Living Room
Crown Moulding, Porcelain Floor, Large Window
Dimensions 16.47 x 15.58 feet
256.6 sqft
Primary Bedroom
4 Pc Ensuite, Double Closet, Laminate
Dimensions 12.24 x 11.68 feet
142.96 sqft
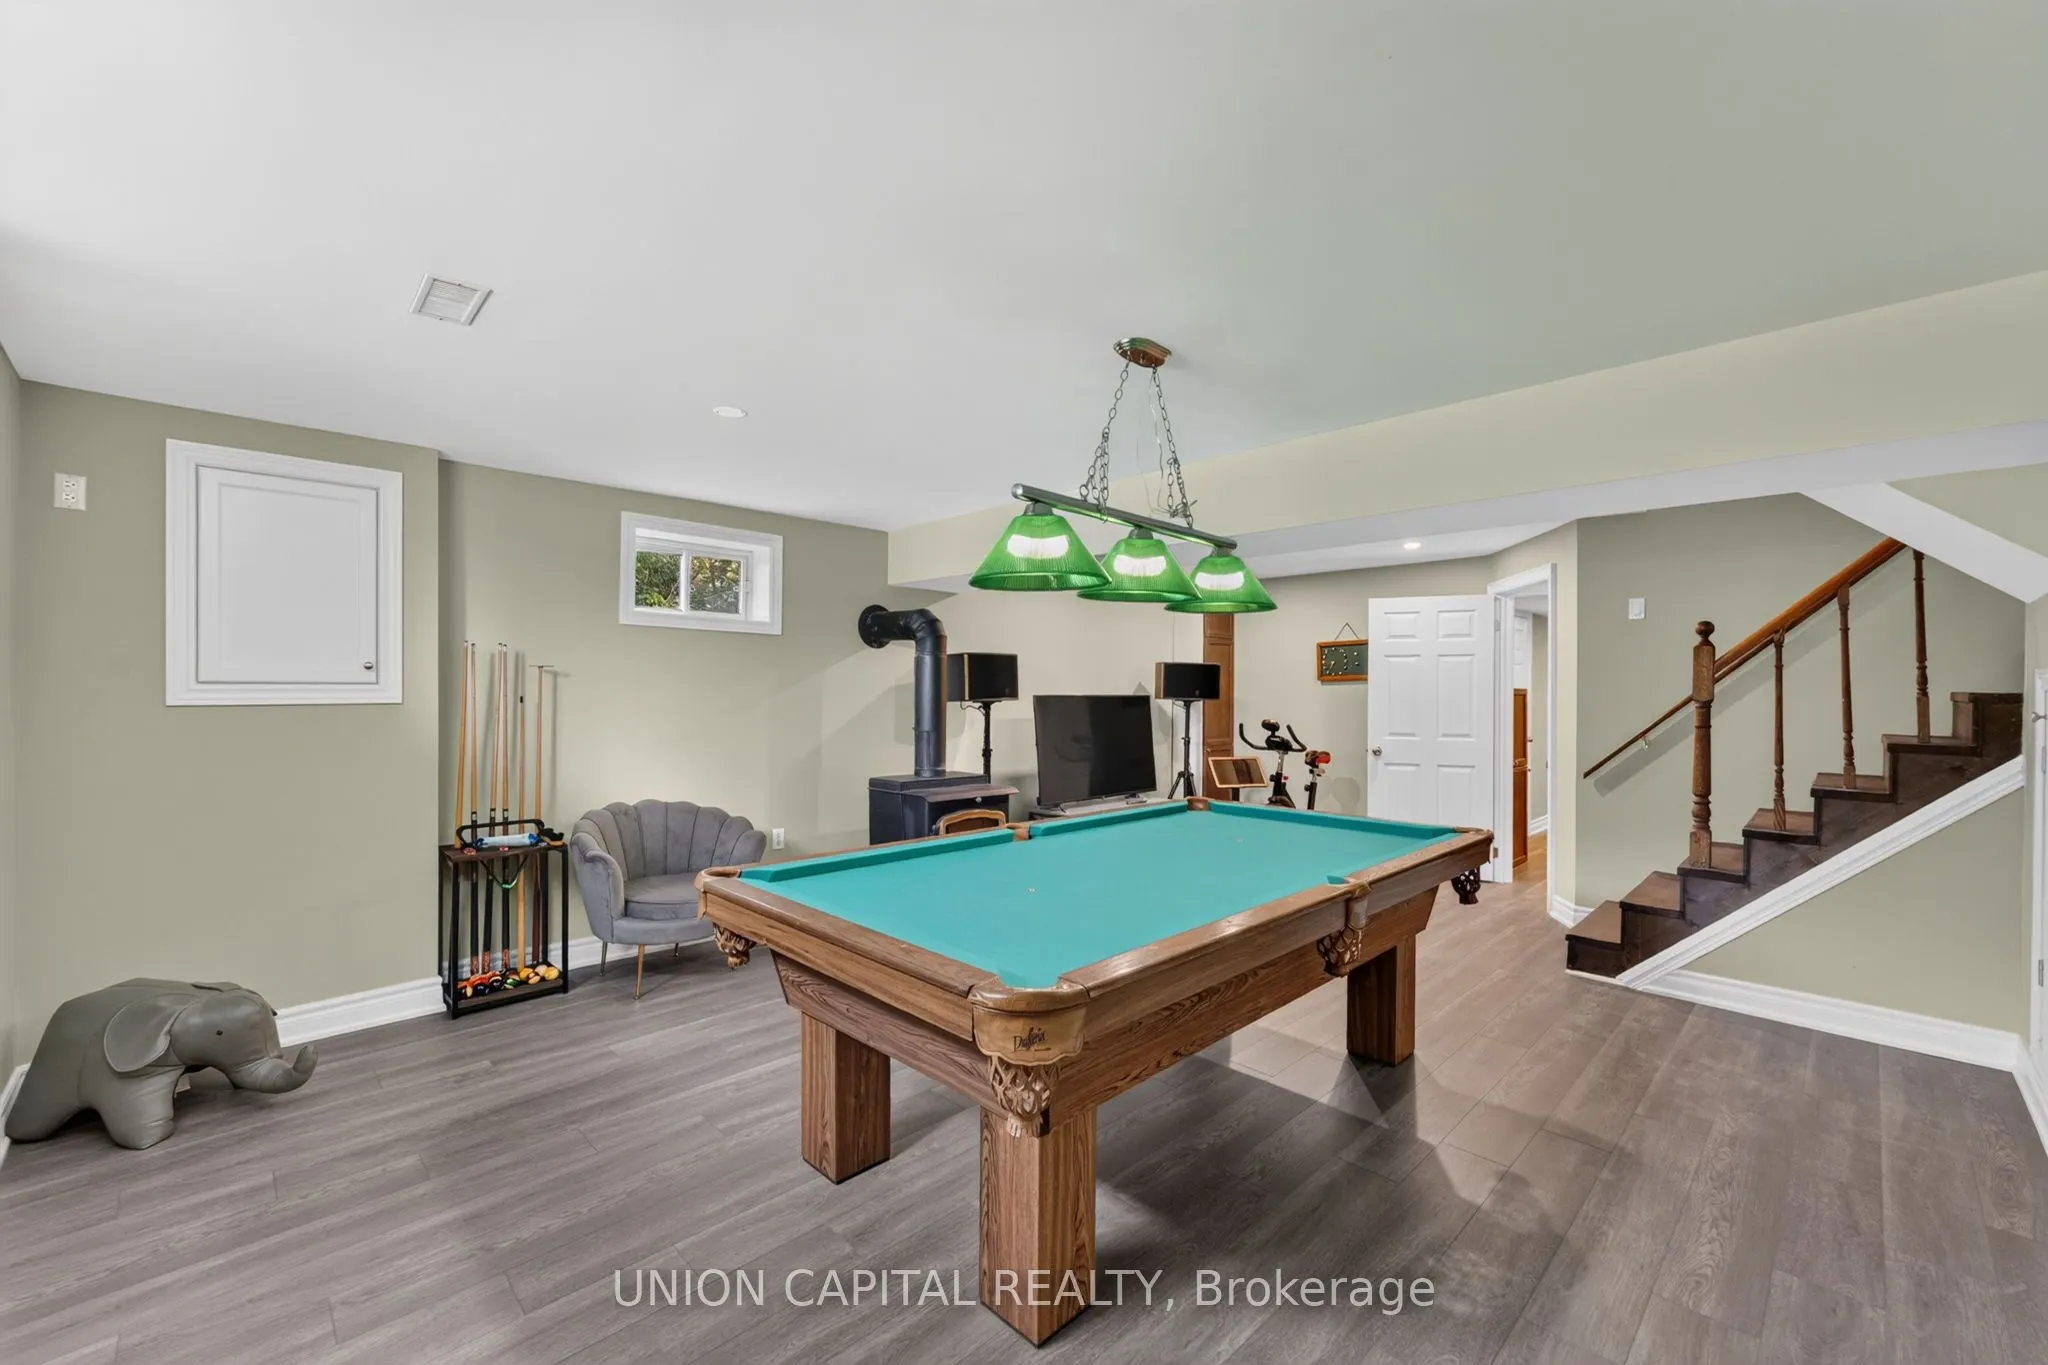
Recreation
Fireplace, Above Grade Window
Dimensions 15.39 x 12.66 feet
194.84 sqft
Similar Properties(No results)
Mortgage Calculator
Calculate your estimated monthly mortgage payment
Price
$899,000
$
%
%
Total cost of mortgage
$0
Monthly payment
By clicking Save, we will calculate your estimated mortgage for all properties using the saved values (down payment percentage, interest rate, and amortization).
The accuracy and applicability of this calculator are not guaranteed.